Saturday, October 31, 2015

Full Scale Cabin Completion Walkthrough

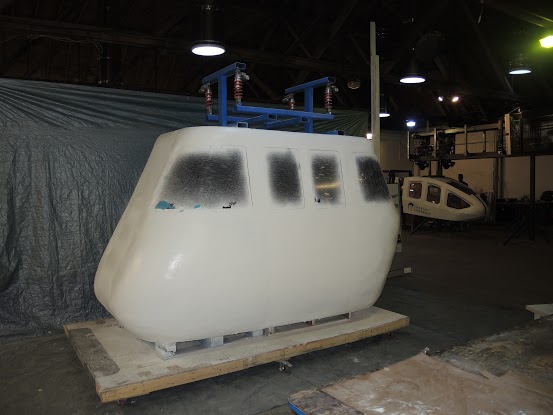
When we first inherited the cabin project we already had the basic shape, and simply needed to complete the aesthetic portion of the design. We do not have any pictures of the cabin with the bondo for the moment. When we started our work we finished up placing bondo to fill all cracks, dents, and holes. From there we took both hand sanders and automatic sanders to smooth out the entire surface. After bondoing and resanding multiple times we were eventually satisfied with the cabin. We then used an automatic spray paint gun to give the entire cabin a semi-gloss white coating (Seen in picture below).

Displaying Cabin 4 Cabin 1.JPG


After the white paint dried and a few weeks later we began to use blue masking tape to sketch out the predetermined design. We also decided to keep the color scheme of green and gray.
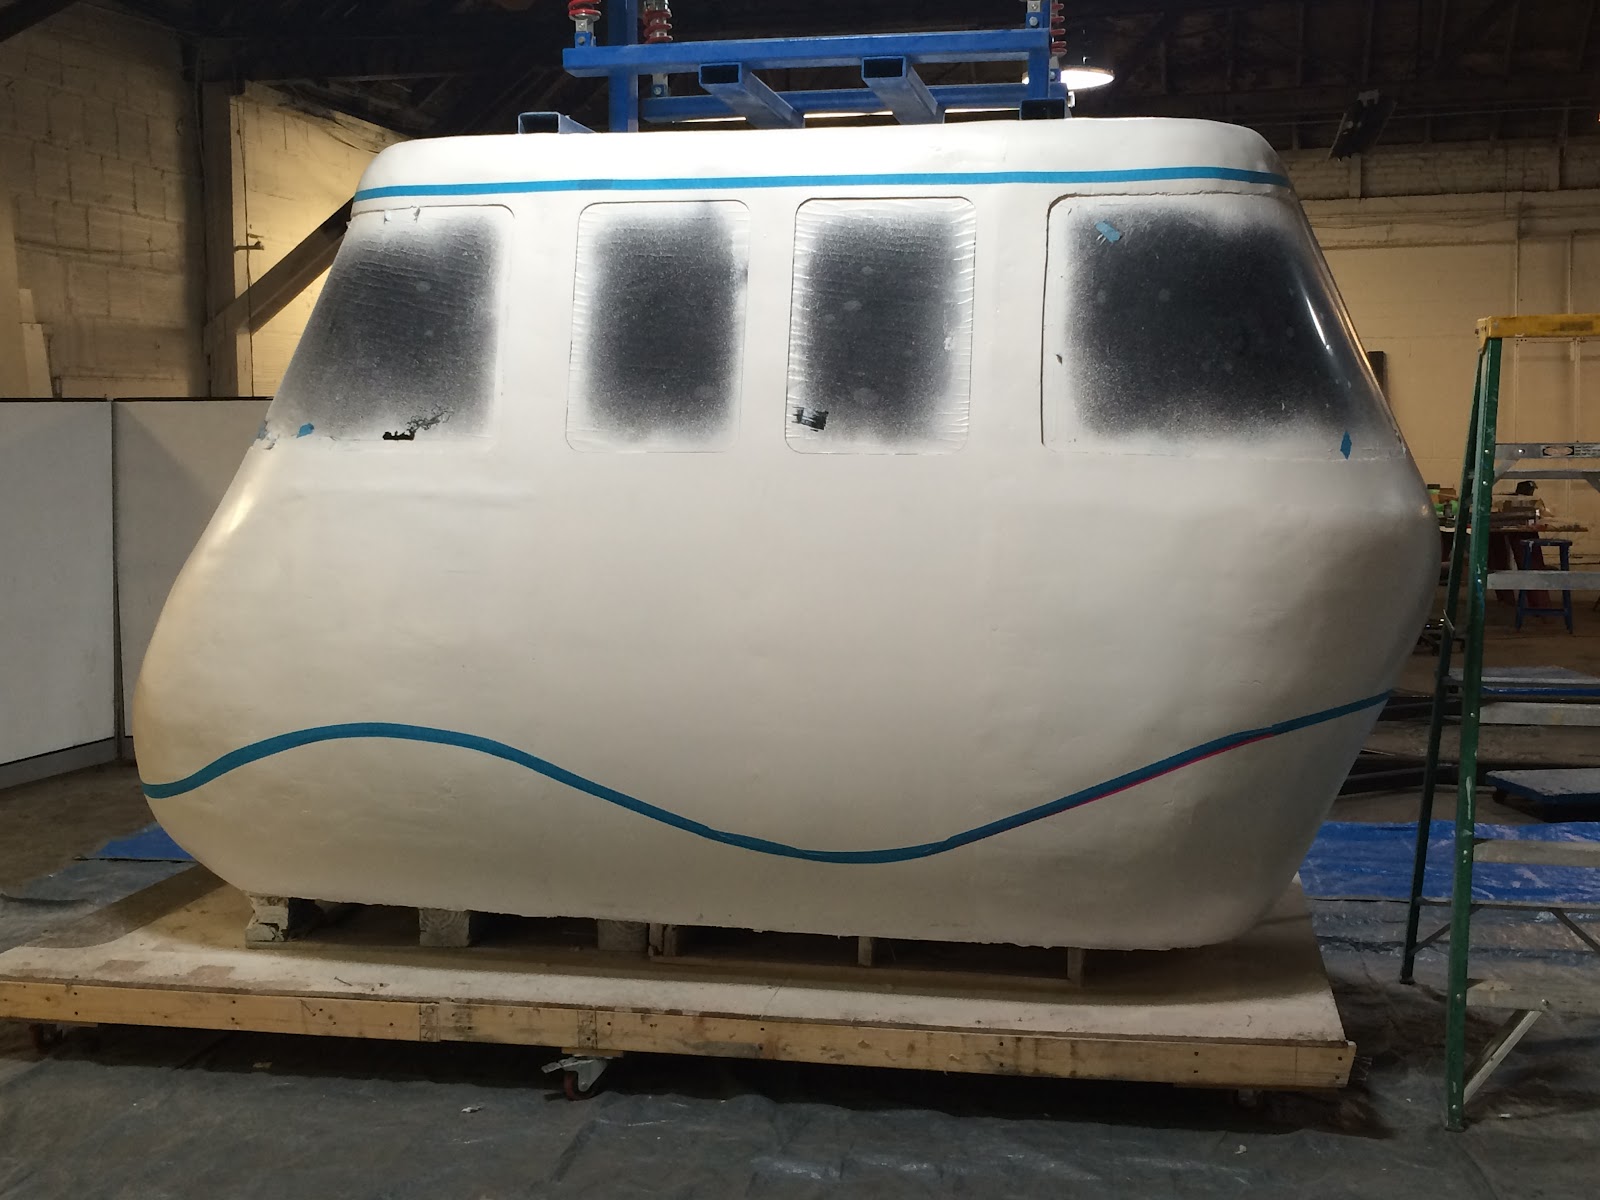




Once the shape of the lines was clean and precise we began to paint both the green and dark gray portions. Rather than using the spray gun we chose to use small paint rollers, so we could reduce the chance of the color getting onto the white sections.


We ended up doing two coats for the green paint and one coat for the gray because it was already so dark. The painting portion went incredibly well with no mishaps, in relation to getting color on the white paint. Once the paint dried we removed the blue masking tape and the plastic covering from the windows. Once the window covering was removed it looked even better than before because it added great color contrast to the white paint. The lines came out extremely sharp and well defined, although there was some paint bleeding under the tape. If we have the time or skill to clean up the lines we may make an attempt.


Before Caleb left back for France he designed a gantry that would allow us to lift the cabin. This would allow us to simulate how it would look when suspended in the air, as well as allow for us to finish up the bottom of the cabin. Caleb did all of the designing, as well as the cutting of the steel beams and plates. We then took the parts to campus where we were given help in welding the pieces together.


We finally got the pieces bolted together through the use of a forklift because the pieces are extremely heavy and stand at around 12ft tall. We then attahced the lift to the steel frame and it is now ready to lift the cabin. Getting the cabin safely suspended is our next task.


I hope we did the Swedish team and Caleb proud. Their designs and hard work came out looking great!

Presentation #2

Monday, October 19, 2015

Which Green?

 The color chosen will be the green color which will be used for the full-scale model.


Monday, September 21, 2015

Mark's Proposal

Mark will be focusing on both the interior and exterior of the full-scale model. The main focus on the interior is to include wheelchair accessibility as well as bike accessibility. Adding bike hooks and foldable chairs is one design of the interior. Figure 1 shows an example of what the interior can look like. The folded chair will enable room for a wheelchair to sit safely and comfortably. Also, vents are added for the HVAC system. For the exterior, the current model will be used with minor adjustments. Figure 2 shows a redesign of the windows as well as an example of a station. The design also implements a sliding door that slides outwards.

Figure 1: Interior Design (Symmetrical on both sides; 4 seats total)


Figure 2: Exterior Design with guided rail systam

Rebecca's Proposal

Rebecca will be focusing on the design of the full-scale cabin, station, and safety features. The safety features would mainly focus for handicapped; with adding hooks and ramps. The ramp is there if the platform of the station and floor of the cabin are not leveled. The ramp would be in place of a step because for  wheelchair accessibility and passengers that can not step up or down. The ramp would also cover the gap between the station and cabin, which will prevent tripping accidents for the passengers. She would like to implement sliding doors because they would slide along the sides of the cabin. Having sliding doors is the better option because swinging doors would require space when opening, which could possibly hit a passenger if they are standing close to the entrance of the cabin.


Figure 1: Hooks for the wheelchairs


Figure 2: Cabin with sliding doors

Lucas' Proposal

     Lucas' main focus will be on the design and fabrication of a cabin securing mechanism for when the cabin is stopped at a station. The mechanism will be mounted to the ground at every station, and when a cabin arrives it will clamp onto it holding the cabin in place. This mechanism is important because it adds another layer of security to the loading and unloading process. For the time being the bogie brakes are the only thing securing the cabin. With this new mechanism the cabin will be held in place reducing sway and other movement during the loading/unloading period.


IMG_1788.JPG